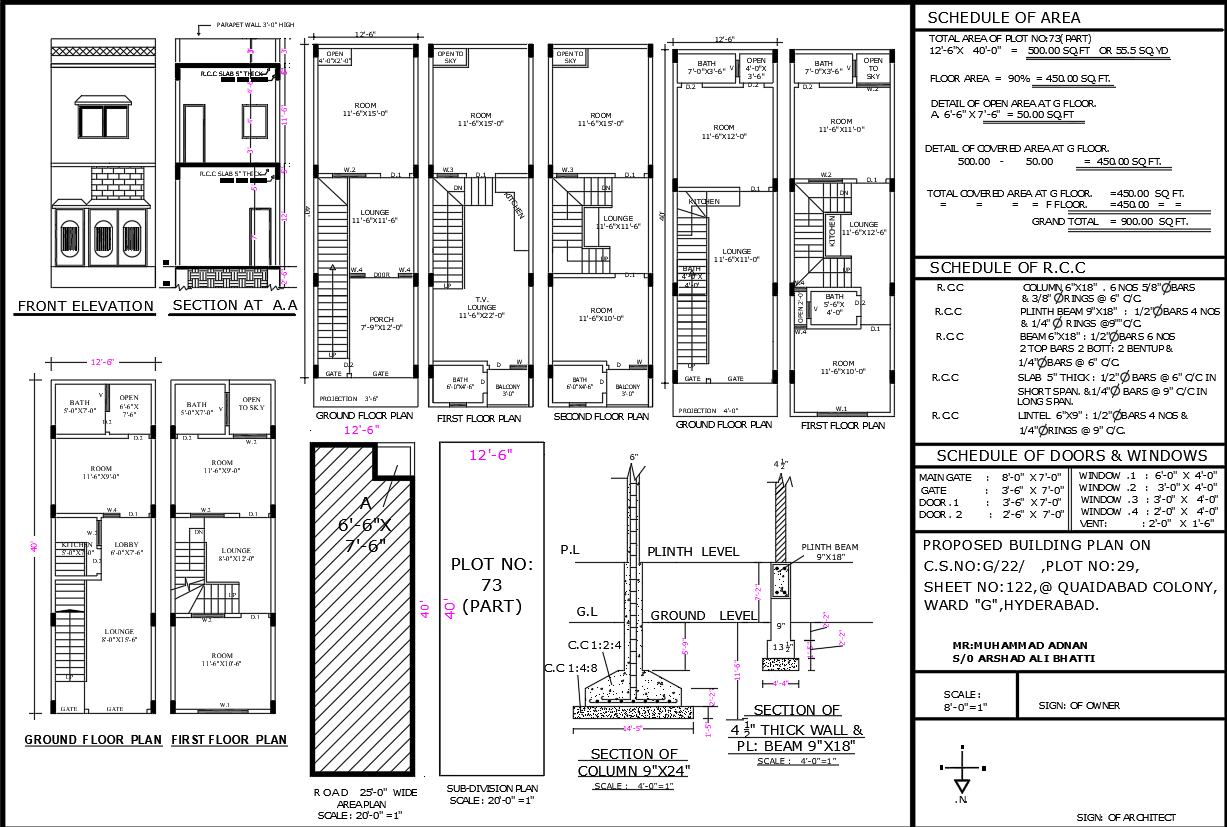
2BHK House AutoCAD Drawing 12x40 Narrow Plot Floor Plan Design
Tags
Ratings & Reviews
Be the first to share your experience with this product. Your review helps others make better decisions!
Description
Explore a smartly designed 2BHK house AutoCAD drawing created specifically for a 12x40 narrow plot floor plan design. This detailed CAD file showcases efficient space planning with well-arranged bedrooms, living area, kitchen, and bathroom layouts optimized for compact residential plots. The 2BHK house AutoCAD drawing highlights proper circulation flow, wall positioning, and door and window placements to ensure maximum usability within limited width constraints. It is an ideal solution for architects, civil engineers, and interior designers working on narrow plot residential projects.

Uploaded by:
Liam White
Tags
Ratings & Reviews
Be the first to share your experience with this product. Your review helps others make better decisions!